
4375 Irene DriveMarion Township, MI 48843
Mortgage Calculator
Monthly Payment (Est.)
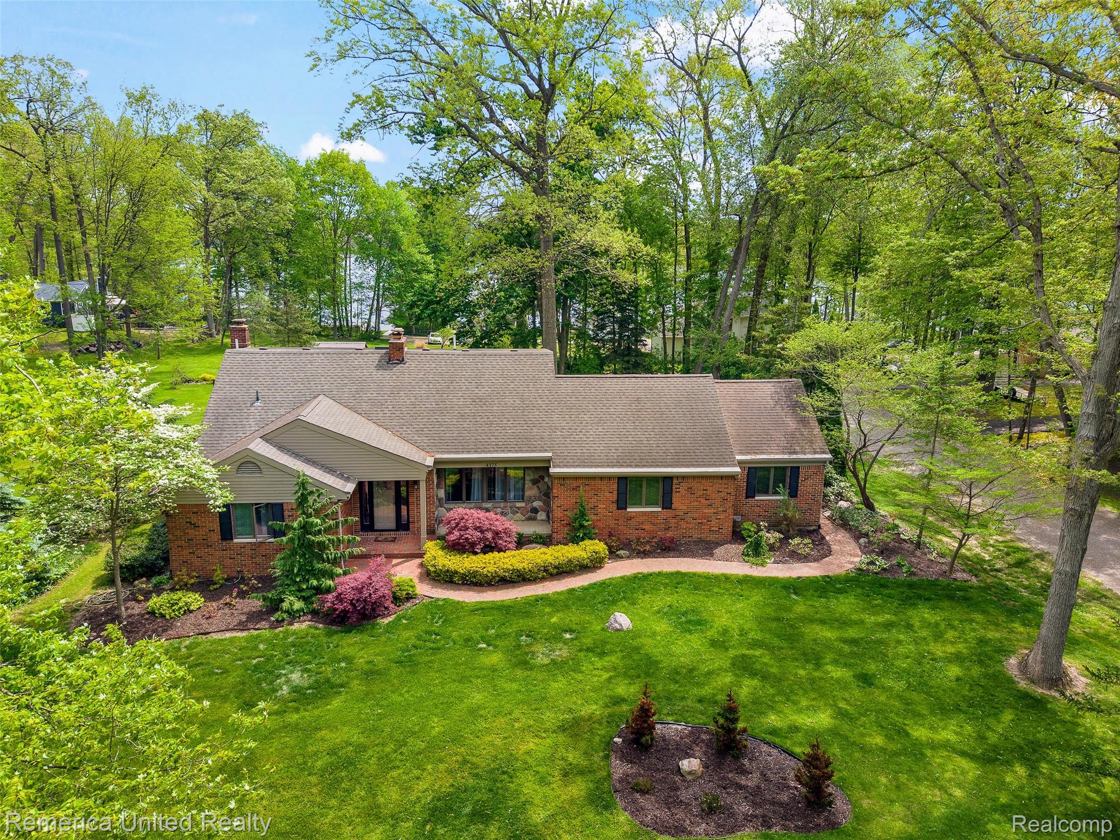
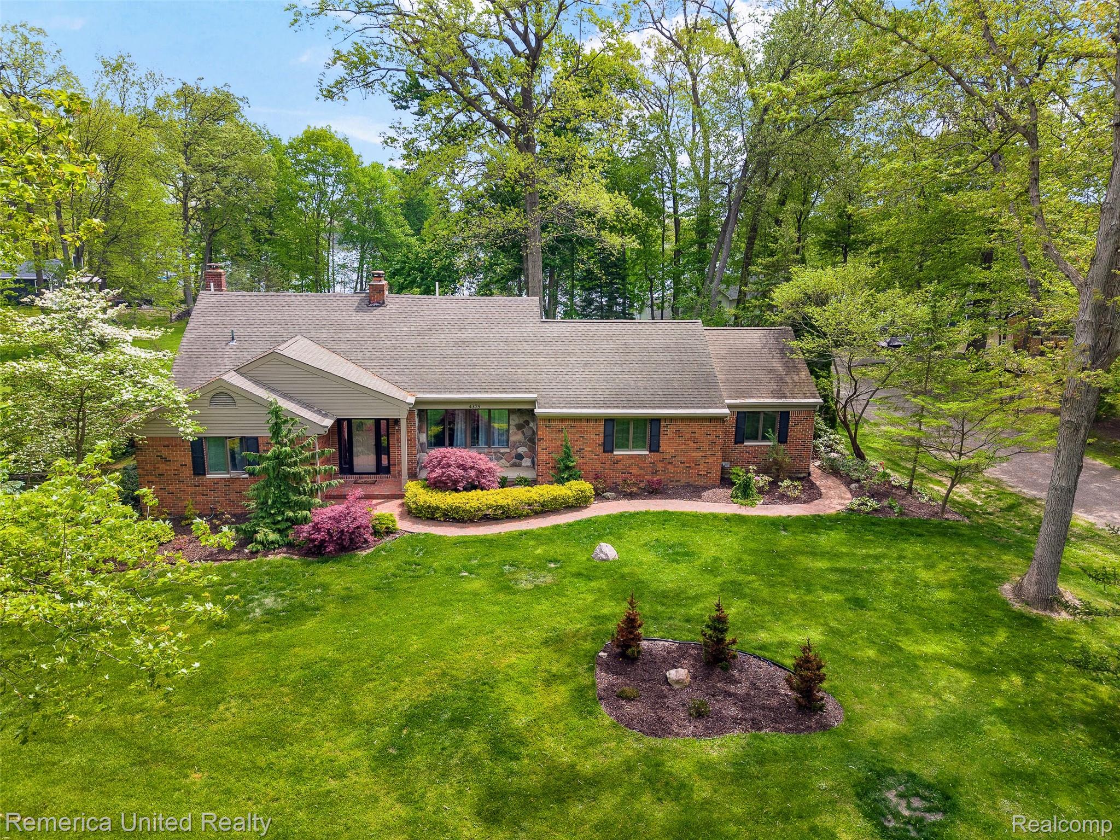
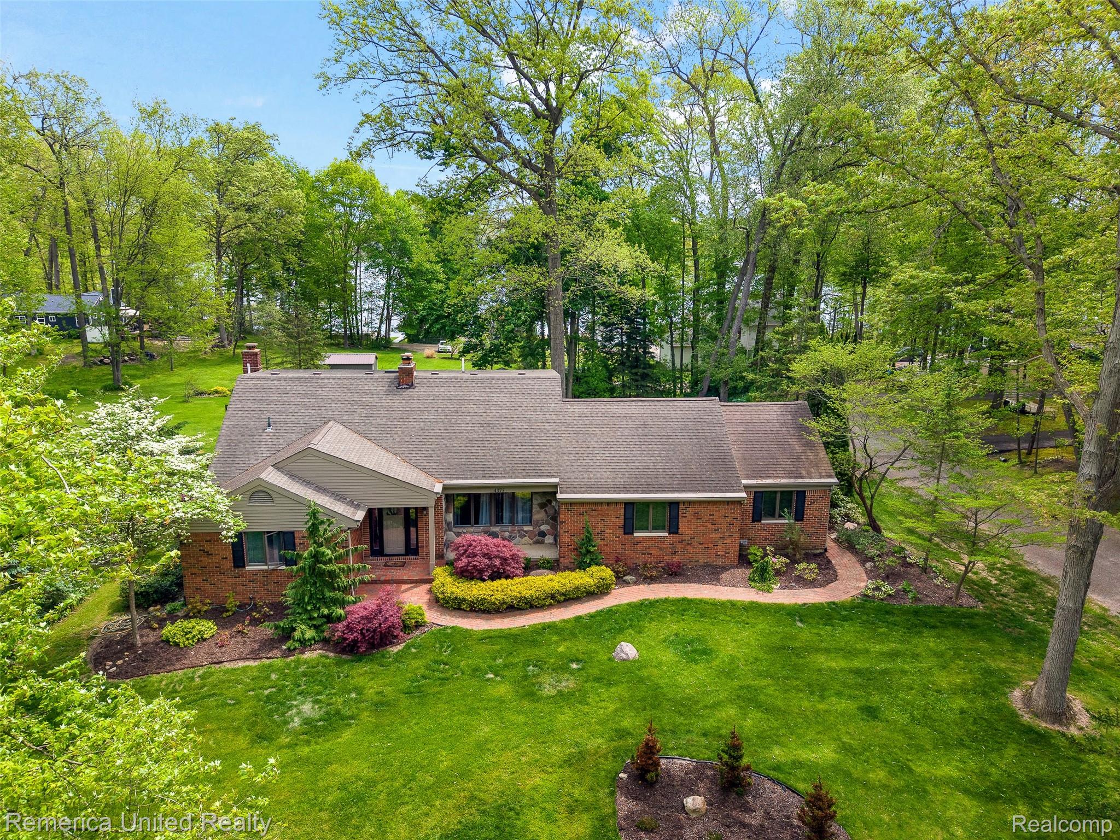
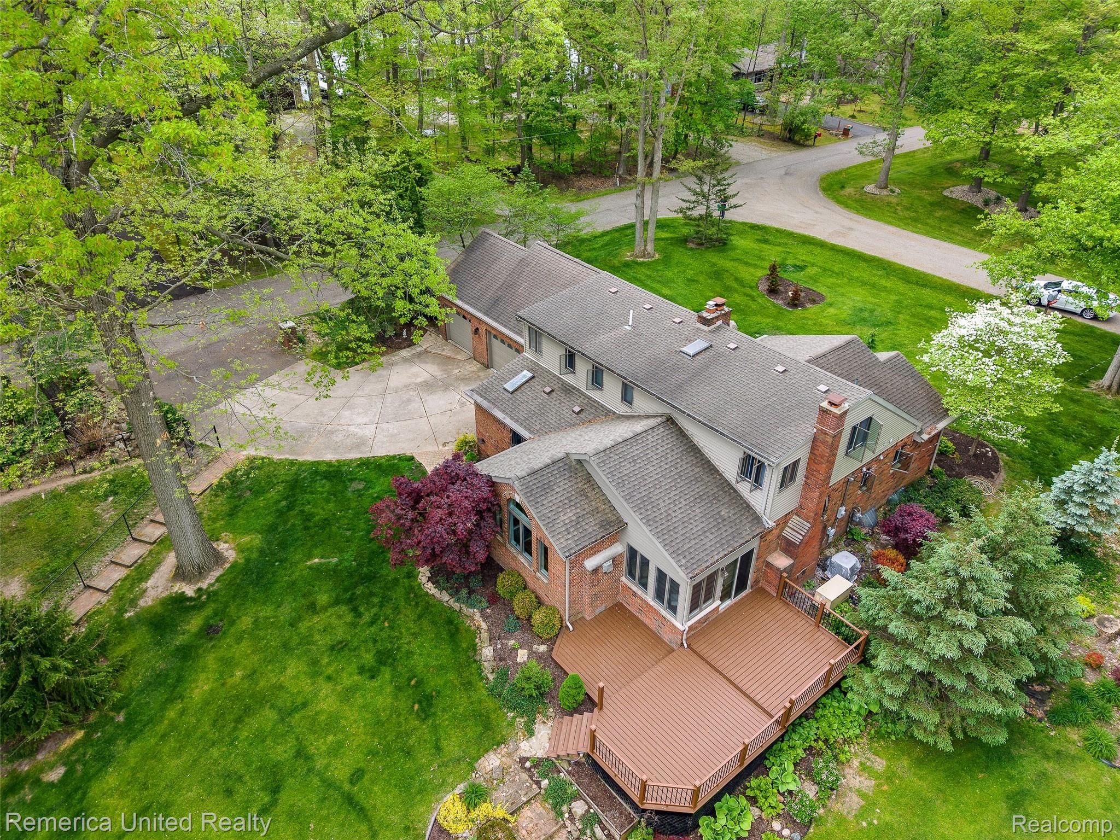
$2,737Gorgeous brick Cape Cod showplace tucked deep within the highly sought-after Coon Lake Hills community on a rare double lot with deeded lake privileges on private, all-sports Coon Lake. Meticulously maintained and truly move-in ready, this exceptional home offers generous room sizes, multiple living areas, and pride of ownership throughout. Featuring 3 fireplaces, including 2 gas fireplaces and a high-efficiency wood-burning fireplace, this home blends warmth, charm, and functionality. The beautifully updated granite island kitchen showcases premium commercial-grade stainless steel appliances, an additional built-in oven, custom cabinetry, prep space, and abundant storage. The inviting 3-season Florida room with vaulted ceilings overlooks scenic Pardee Lake with incredible sunrises and opens to an incredible new 3-level Trex deck—perfect for entertaining or relaxing in the private backyard setting. Main floor primary suite features hardwood floors, large closets, and a beautifully updated ceramic tile ensuite with dual sinks and Euro-glass shower. Upper level offers two oversized bedrooms connected by a true Jack-and-Jill bath, skylights, double closets, walk-in closets with built-in dressers, and exceptional storage throughout. The finished basement includes a non-conforming bedroom, a full bath with a stand-up shower, a sauna, a large unfinished storage area, and an enormous workshop space. Additional highlights include Anderson windows, a whole-house generator, new Hardie Plank siding (2024), new Craftsman front door (2024), newer carpeting throughout, brick paver walkway, covered front porch, dog run, beautifully landscaped yard, washer and dryer included, and voluntary lake association with no mandatory HOA. Boat launch and private park access for Coon Lake are just down the street. The sale includes both parcels: 1025202016 & 1025202015.
| 2 months ago | Status changed to Pending | |
| 2 months ago | Listing updated with changes from the MLS® | |
| 3 months ago | Listing first seen on site |

IDX provided courtesy of Realcomp II Ltd. via RealcompIILtd. Copyright © 2026 Realcomp II Ltd. Shareholders.
IDX information is provided exclusively for consumers' personal, non-commercial use and may not be used for any purpose other than to identify prospective properties consumers may be interested in purchasing and that the data is deemed reliable but not guaranteed accurate by the MLS.
Did you know? You can invite friends and family to your search. They can join your search, rate and discuss listings with you.